Showing posts with label kitchen. Show all posts

Saturday, December 15, 2012

Tin Tin Alley


Will's favorite cartoon is Tin Tin.  When I went to Belgium, I picked up four more posters, adding to the two Will had hanging in his office (/ part of the kitchen).  In order to appreciate the art work of the covers of the Tin Tin stories that I picked, we thought it best to hang them all together... in the loo.


So, as you sit on the square toilet, you can examine Tin Tin's kilt as he sails to the Black Island; Snowy's face when facing the dragon in the Blue Lotus; the angry on the Native American in Tin Tin's Adventure in America; or the sweaty camel in Crab with the Golden Claws.  Now, going to the loo is that much more enjoyable since it is now Tin Tin Alley. 


Sunday, November 18, 2012

Parental Summit


Mom and Dad came for the weekend so they could see Edward and Sylvia, the kitchen, and us-- the importance of the visiting in that order.   It was a gorgeous weekend and when we weren't visiting, shopping, sightseeing, or sleeping, we were eating. Or getting ready to eat.

Saturday was the big day: roasted leg of lamb for ten.  Cousins Jamie and Melissa came, as well as Joan (Biscuit's mom), and Patty (Edward and Sylvia' s--and now our's--dear dear family friend).


Table set with our new dishes. The leg of lamb on the rack (having been marinated overnight with garlic, fresh rosemary, olive oil, salt, and pepper) was ready to go into the oven.  Brussel spouts ready to be tossed with maple sryup  and baked.


Well we wait for the guests and the food, Mom and Dad take advantage of the nibbles on the kitchen table.  I had gotten some "My Old Kentucky Tome" from Capriole Farmstead in Indiana.  It is an amazing goat cheese-- one of my favorite, and thank goodness Whole Foods down the road sells it!  


Alas, no photos of the meal itself-- we were too busy eating.  But I think you can see the satisfaction of full bellies on the faces of everyone has they have some tea or coffee before heading home.  A delicious meal for sure.

It was truly fantastic to have both sets of parents here and not having any other reason but to see each other.  No holiday to celebrate or wedding to attend; just stories and talking while eating some awesome roast leg of lamb (yes, I am the chef, but I can still compliment the food).  Will and I are quite lucky to have such great families.  It was a lovely way and feeling to have going into Thanksgiving Week.


Thursday, September 27, 2012

Office Transformation


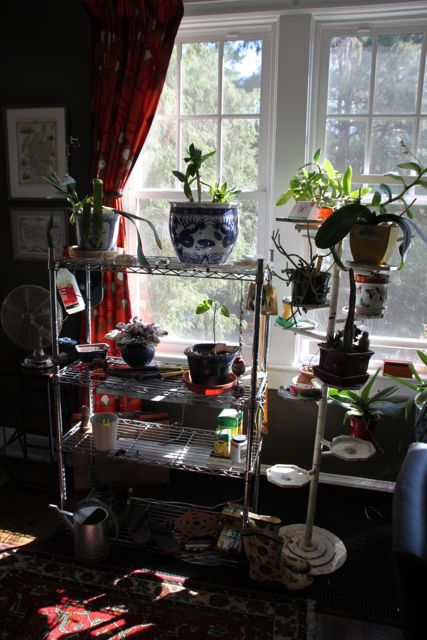
Since we moved back into the kitchen and Will into his office, I have been unhappy (to say the least) about how the plant shelves and stand look. While I enjoy the plants, I dislike how the shelves quickly become a dumping ground for our stuff, plant and non-plant related.

After much discussion (whining?), we had a solution and finally found a way to execute that plan.

You all know how we love our mobiles.... so, we thought: why not suspend the plants on a hanging shelf? 


We found from Pier One two pot racks that were baskets.  We purchased matching chains.  We drilled in hooks into the ceiling. We adjusted the lengths. We arranged the pots.


And viola! Suspended plant shelves!  


Wednesday, March 7, 2012

Floors, The Final Item...Sorta


The floors were refinished-- the final item on our punch list for the kitchen.  The contractors, in moving appliances, grooved the living and dining rooms.  The solution? The floors had to be refinished!  Surviving four fumey days (Will was out of town and Stirling next door) was a feat in and of itself.  However, looking at the final product, it was worth it.  They are just beautiful!

Course, we then had to paint all the base boards in the two rooms.  When the shoe molding was replaced, the paint chipped off the base boards.

Then I got the bright idea to repaint the fireplace in the living room, since that trim has yellowed with smoke from the fireplace.   I don't have the steadiest of hands, so I had to get some of the wall paint to straighten the edging around the mantel.  I used the paint from the kitchen-- we used the same color after all.

Only, that is was not the same sheen:


The paint in the kitchen was a semi-gloss, but a flat paint in the living room.  Therefore, we had to paint the walls in the living room.  Ahem.

Such a snowball effect that was the kitchen remodel.  It required the walls of the living room to be repainted.  But, for real, we are done with any house works.  After all of this unplanned work, wouldn't you be?

Thursday, February 9, 2012

Floor coverings


In an effort to keep the new floors clean, as well as help with noise for those living in the basement, we got a rug for the main area of the kitchen.

We felt that more green might be too much with the green tiles, so we opted for reds and oranges, going with colors that coordinate with the curtains.  It is a part of a set of three (the third one is in the  loo).

We aren't completely convinced that we have made the right choice.  We like the rug and the pattern, but we aren't sure it is in the right place.   What do you think?

Tuesday, February 7, 2012

Now with Back Support!


We finally get the kitchen chairs!

Now, you have a choice when  come over to eat in our kitchen: either with or without back support!


Monday, February 6, 2012

Comfy Chair

Now that the kitchen is done and we have a larger computer monitor on which we can watch the Daily Show or the Colbert Report.  However, quickly, we realized that the kitchen stools weren't the best t.v. watching stools.  Order and enter: comfy chair with ottoman.

Even the puppy loves it!
As you can see, Stirling likes it more than her little dog bed.  We have sat in it too, and we can't blame her.

Tuesday, January 24, 2012

Muddy Dog 1, Kitchen Floor, 0


Soooooooo, the floors don't do so well in hiding muddy paw prints....... 

Sunday, January 22, 2012

The BIG Reveal


The Kitchen is DONE.  And we have moved back in.  We can't find where we have put things, but that doesn't matter.  We have a stove! water! and no more construction dust (on the first floor, don't ask us about the second floor...)

The new entry way into the kitchen/loo/dining room with a proper coat closet

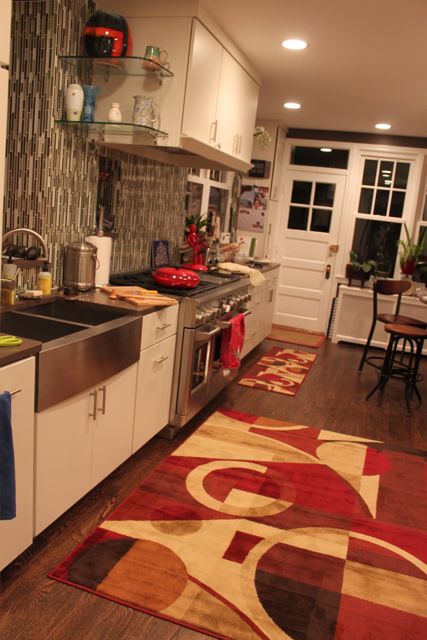
Left side of the kitchen

Right side of the kitchen
looking back to the front door--and the transition from the old floor and new floor finish (and basement door slightly ajar)

sink in the loo

square toilet
under cabinet lighting

vases and jugs on the glass shelves next to the hood cabinet

orchid and lanterns on the other glass shelf, on the other side of the hood

light and mobile in the sink window

fancy lighting of the stove's knobs
chef's pantry

with movable shelving for lots of storage

the galley kitchen--about 6 feet wide

Truly Great-- a magnetic wall for our collection

Will's office, with the return of his many orchids-- which are about to bloom again


the back door

other side of the magnet wall

dining room with a new corner (where the easel is)

the various openings 

We have a punch list, which include some painting touch-ups and dimmer switches.  The crew will return next week to go over our list and get everywhere done/taken care of.  We had a lovely brunch with 20 people today and the kitchen performed beautifully--it dually impressed with its looks AND its function. Plus, the brunch provided us with a deadline to get the boxes unpacked and the house put back to together.  We have pictures still to hang, and there may be a few more boxes left upstairs still.

However: the kitchen renovation is 99.8% complete and we are thrilled. 

Friday, January 6, 2012

Standard White, Italian Marble, and Tobacco

oh, someone is in the loo!
Tile work is done
The tile work is now complete.  All the grouting was done yesterday and has dried now.  We chose a "standard white" grout and it is a creamy color that matches the cabinetry.  We were both surprised at the difference it made in terms of making the glass tiles pop.  (Hehe, Will hates it when I say that.)  At first we were hesitant to put the tiles around the window, especially considering how deep the one window is, but it turned out all groovy, baby.

Close-up of the tile with grout
Next thing now marked off the list: ceiling and wall painting.  We choose the same color for the kitchen as is currently in our sitting room: Pratt and Lambert's "Tobacco".  For the new hallway/closet/bathroom, we went with a color several shades lighter but in the same color family as the tobacco.  It is called "Italian Marble" and I am slightly disappointed in just how light the paint is.  It is almost as if the walls haven't been painted at all.  It might be better once the trim is painted (which happens on Monday), or when we start hanging art, etc.  But for the moment, I am not really pleased with the color we chose in bathroom/hall area.
The walls with paint!
Now, however, I am over the moon excited about how the walls look in the kitchen!  The tobacco color looks perfect with the tile and the counter tops.  Our contractor and the painters were impressed with how bold we went.   


As a bonus, the column (pictured below) is where the magnetic wall will be!  So far it has about 3 coats of magnetic paint on it--which is why it is black in color.  We plan on putting a few more on before the tobacco color is painted on.  
The black paint on the column is the magnetic paint. 


I tested it with the few magentas I have out on the fridge: it works!! It isn't a super strong magnetic pull, like when you put two magnets next to each other.  Hopefully with more coats, it will be better. This column is where we are putting our magnet collection from around the world.  Not to mention photo sent to us, recipes, etc.  It will be just like our old fridge.  Only a wall, and therefore, cooler.

The best hardware store. ever.